Proposals

The proposals are for a mixed-use scheme that includes a new 35 room hotel, flexible employment space and 7 high-quality and modern new homes.
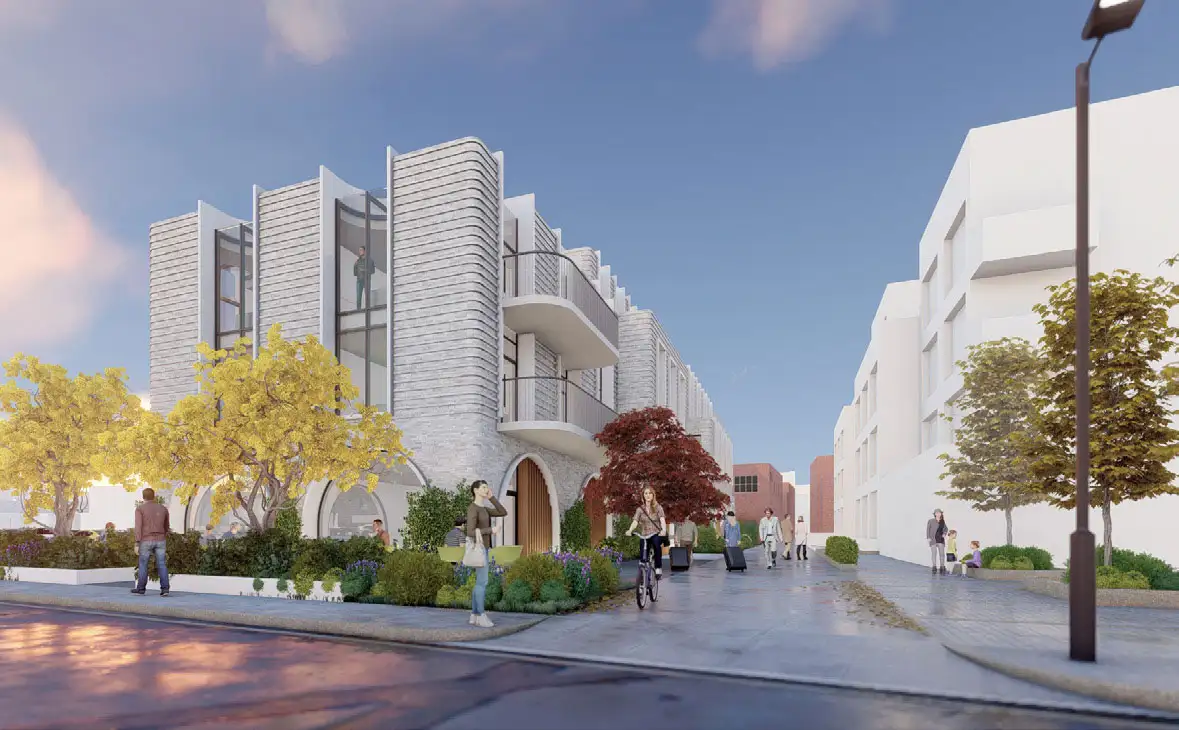
The proposals will also include excellent landscaping to improve the public realm of the Merlewood Place, complimenting the newly approved development opposite, helping to open up the area and make it better used.
New homes
The homes provided will be two-bed homes suitable for small families. The homes will be for market sale. Residents of the new homes will not be eligible to apply for local parking spaces.
Following the public consultation, the number of homes has been reduced from 9 to 7.
Following the public consultation, the number of homes has been reduced from 9 to 7.
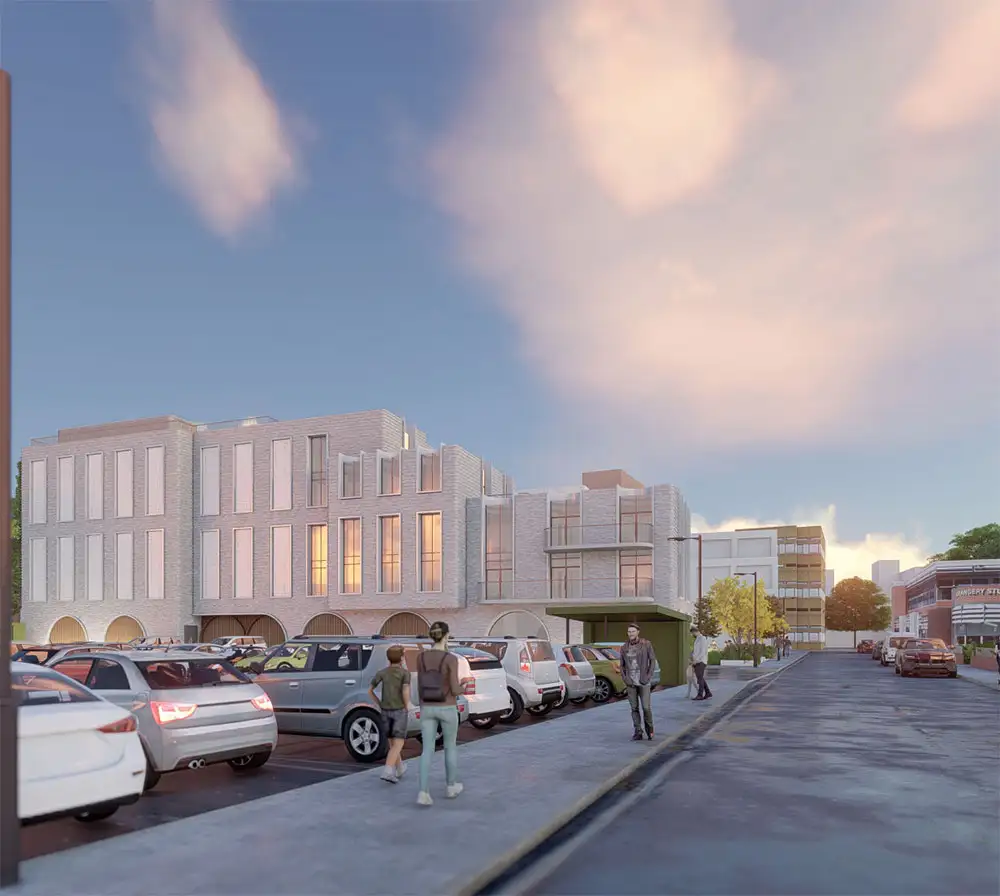
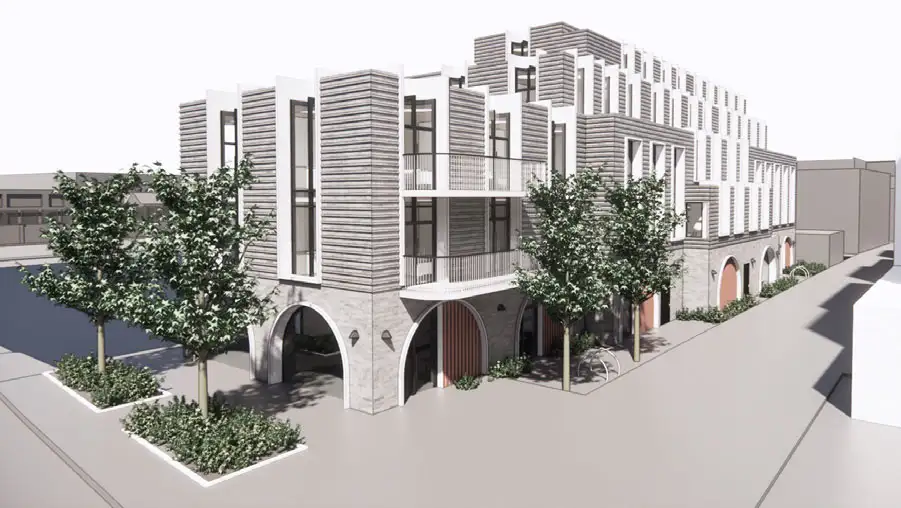
Design
Our new designs are considered more sympathetic to the surrounding context, and it forms an appropriate composition and relationship with The Orangery. This includes a variation in height of the proposals. The height of the hotel is in keeping with the buildings along the high street and the residential portion steps down in line with the housing to the north. The windows sympathetically reflect The Orangery’s architectural style.
At our consultation in 2019, some residents felt that the previously proposed building was too high at 7 storeys. We are now proposing a building which is only 5 storeys.
At our consultation in 2019, some residents felt that the previously proposed building was too high at 7 storeys. We are now proposing a building which is only 5 storeys.
Screening
At the public consultation we identified that there was concern about overlooking from the development. This was a particular concern of the local school.
We have created design solutions to mitigate overlooking from the development to both the Eltham Church of England Primary School, and the residential properties to the north and west. Innovative screening will be used so as to obscure views of neighbouring buildings.
We have created design solutions to mitigate overlooking from the development to both the Eltham Church of England Primary School, and the residential properties to the north and west. Innovative screening will be used so as to obscure views of neighbouring buildings.


Public realm
The proposals will deliver landscaping to improve the public realm of the Merlewood Place, including a widened pedestrian environment, complimenting the RB Greenwich development opposite. Our ground floor commercial space will provide an active frontage to Merlewood Place, improving the public realm through pedestrian activity, leading to a safer and more communal feel.
Traffic
The hotel will be designed as car-free, with parking accessible via the public car parks nearby. Eltham has good transport connectivity and cars to the hotel will not be necessary. No coach parties will be taken by the hotel operator.
A full transport study has been submitted as part of the planning application.
A full transport study has been submitted as part of the planning application.

Employment
The development is expected to provide 6 full time and 18 part time jobs on site across both the hotel and the flexible working space. Jobs locally will further support the local high street and help improve the area.
Sustainability
Green roofs are being proposed on the building. The southernmost roof may include solar panels which will further reduce this development’s carbon requirements.

